MahaRERA Website
maharera.maharashtra.gov.inProject MahaRERA No.

PM1180002500260
Project MahaRERA No.

A51700026634
For Best Offers Fill Your Details

H. Rishabraj Group
Developer

Malad West, Mumbai
Location
About H Rishabraj Ceramont Project
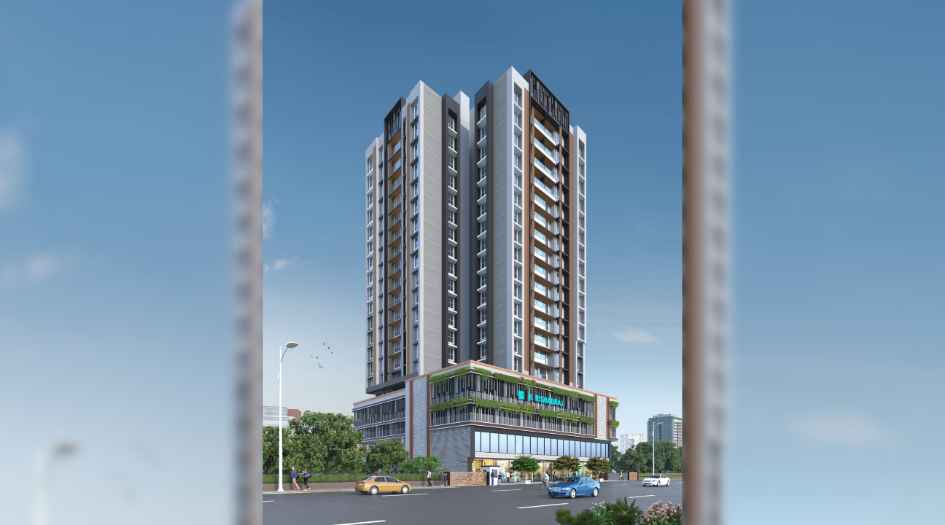
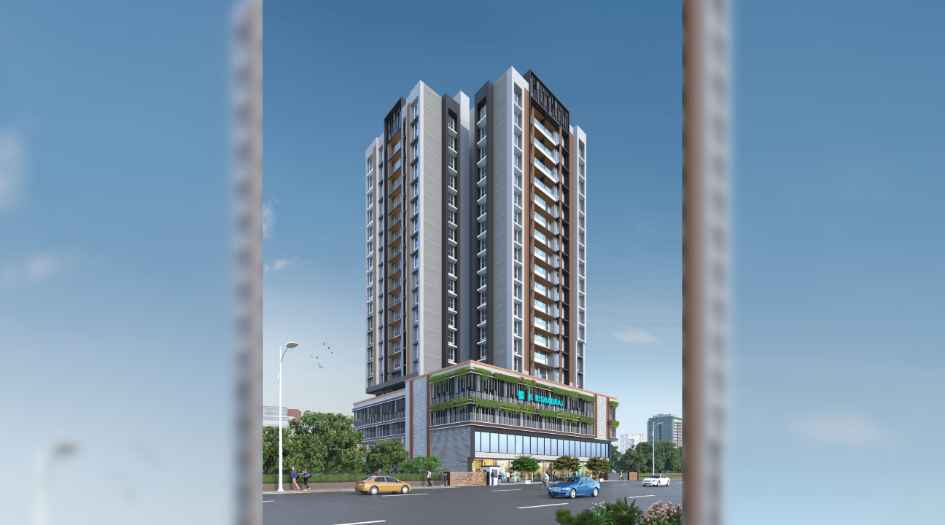
H Rishabraj Ceramont Malad West is a residential project by H. Rishabraj Group, situated in the premium location of Evershine Nagar, Malad West, offering 2 & 3 BHK Flats with the availability of Jodi Apartments. Also get Floor Plan, Price Sheets, RERA ID, Reviews, Possession Timeline, Configuration Status, Location Advantages, Address, Amenities and Specifications. H Rishabraj Ceramont Malad is an Exclusive Tower of G+ 19 Storeys. H Rishabraj Ceramont Evershine Nagar with a Carpet area of 2 BHK is 667 - 701 sqft, Ceramont Malad West with a starting price of ₹ 2.05cr* - ₹ 2.16cr*. 3 BHK is 985 sqft, with a starting price of ₹ 3.03 cr*. Ceramont Malad property focuses on proper design & layout in accordance with the rules of Vastu. H Rishabraj Ceramont, Malad West, Maha RERA is PM1180002500260.
Ceramont Evershine Nagar has excellent connectivity: Malad West Metro Station - 550 m, Valnai Metro Station - 1 km, Dahanukharwadi Metro Station - 2.0 kms, Malad Railway Station - 2.1 km, Kandivali Railway Station - 3.3 kms, Infiniti Mall - 11 mins, CritiCare Asia Multispeciality Hospital - 1.2 km, ORCHIDS The International School - 1.5 km.
H Rishabraj Group Malad West has Lifestyle amenities like a swimming pool, kids’ pool, fully equipped gymnasium, clubhouse, jogging track, landscaped garden, kids’ play area, toddler play zone, multipurpose hall, indoor games room, yoga deck, meditation zone, amphitheatre, mini theatre, senior citizen zone, rooftop amenities, sky deck, business lounge, library, spa with steam & sauna, jacuzzi, salon, cabana seating, gazebo seating, party lawn, open lawn, multipurpose sports court, basketball court, skating rink, and a dedicated fitness centre.
H Rishabraj Group Malad Address – B2 Building, Ramchandra Ln, Khandelwal Layout, Khandelwal Layout Extension, Evershine Nagar, Malad West, Mumbai, Maharashtra 400064.
H. Rishabraj Group has many Ongoing, Upcoming, and Completed Projects. H. Rishabraj Forest Front – Borivali (East), H. Rishabraj Anuja – Borivali (West), and H. Rishabraj Phoenix – Borivali (West), 63 Goldmedal Avenue - Goregaon West, H.Rishabraj Trident - Juhu, H.Rishabraj Opulence - Goregaon West.
H Rishabraj Ceramont Overview

Project Name
H Rishabraj Ceramont
Location
Malad West, Mumbai
Developer Name
H. Rishabraj Group
TOTAL TOWERS
1
FLOORS
G + 19 Storey
APARTMENTS
2 & 3 BHK
AREA
667 - 1696 Sqft
POSSESSION
Under Construction
RESEDENTIAL
PropertyH Rishabraj Ceramont Property Specification
| G + 19 Storeys High-rise homes |
| Ample Sunlight and good Ventilation. |
| Vastu-Compliant Homes |
| 2 & 3 BHK Flats with spacious layouts |
| 30 + modern lifestyle amenities |
| Connectivity to Malad Railway Station, Metro Station |
| G+1 commercial spaces ranging from 3,000 to 12,000 sq. ft., ideal for retail and business use. |
| Car parking available at ₹11 lakhs. |
Configuration & Price Of H Rishabraj Ceramont
| Type | Carpet Area (sq ft) | Price |
|---|---|---|
| 2 BHK | 667 sqft - 701 sqft | ₹ 2.05 cr*- ₹ 2.16 cr* |
| 3 BHK | 985 sqft | ₹ 3.03 cr * |
| 2+2 BHK | 1339 sqft | ₹ 4.11 cr* |
| 2+3 BHK | 1696 sqft | ₹ 5.21 cr* |
H Rishabraj Ceramont Floor Plan
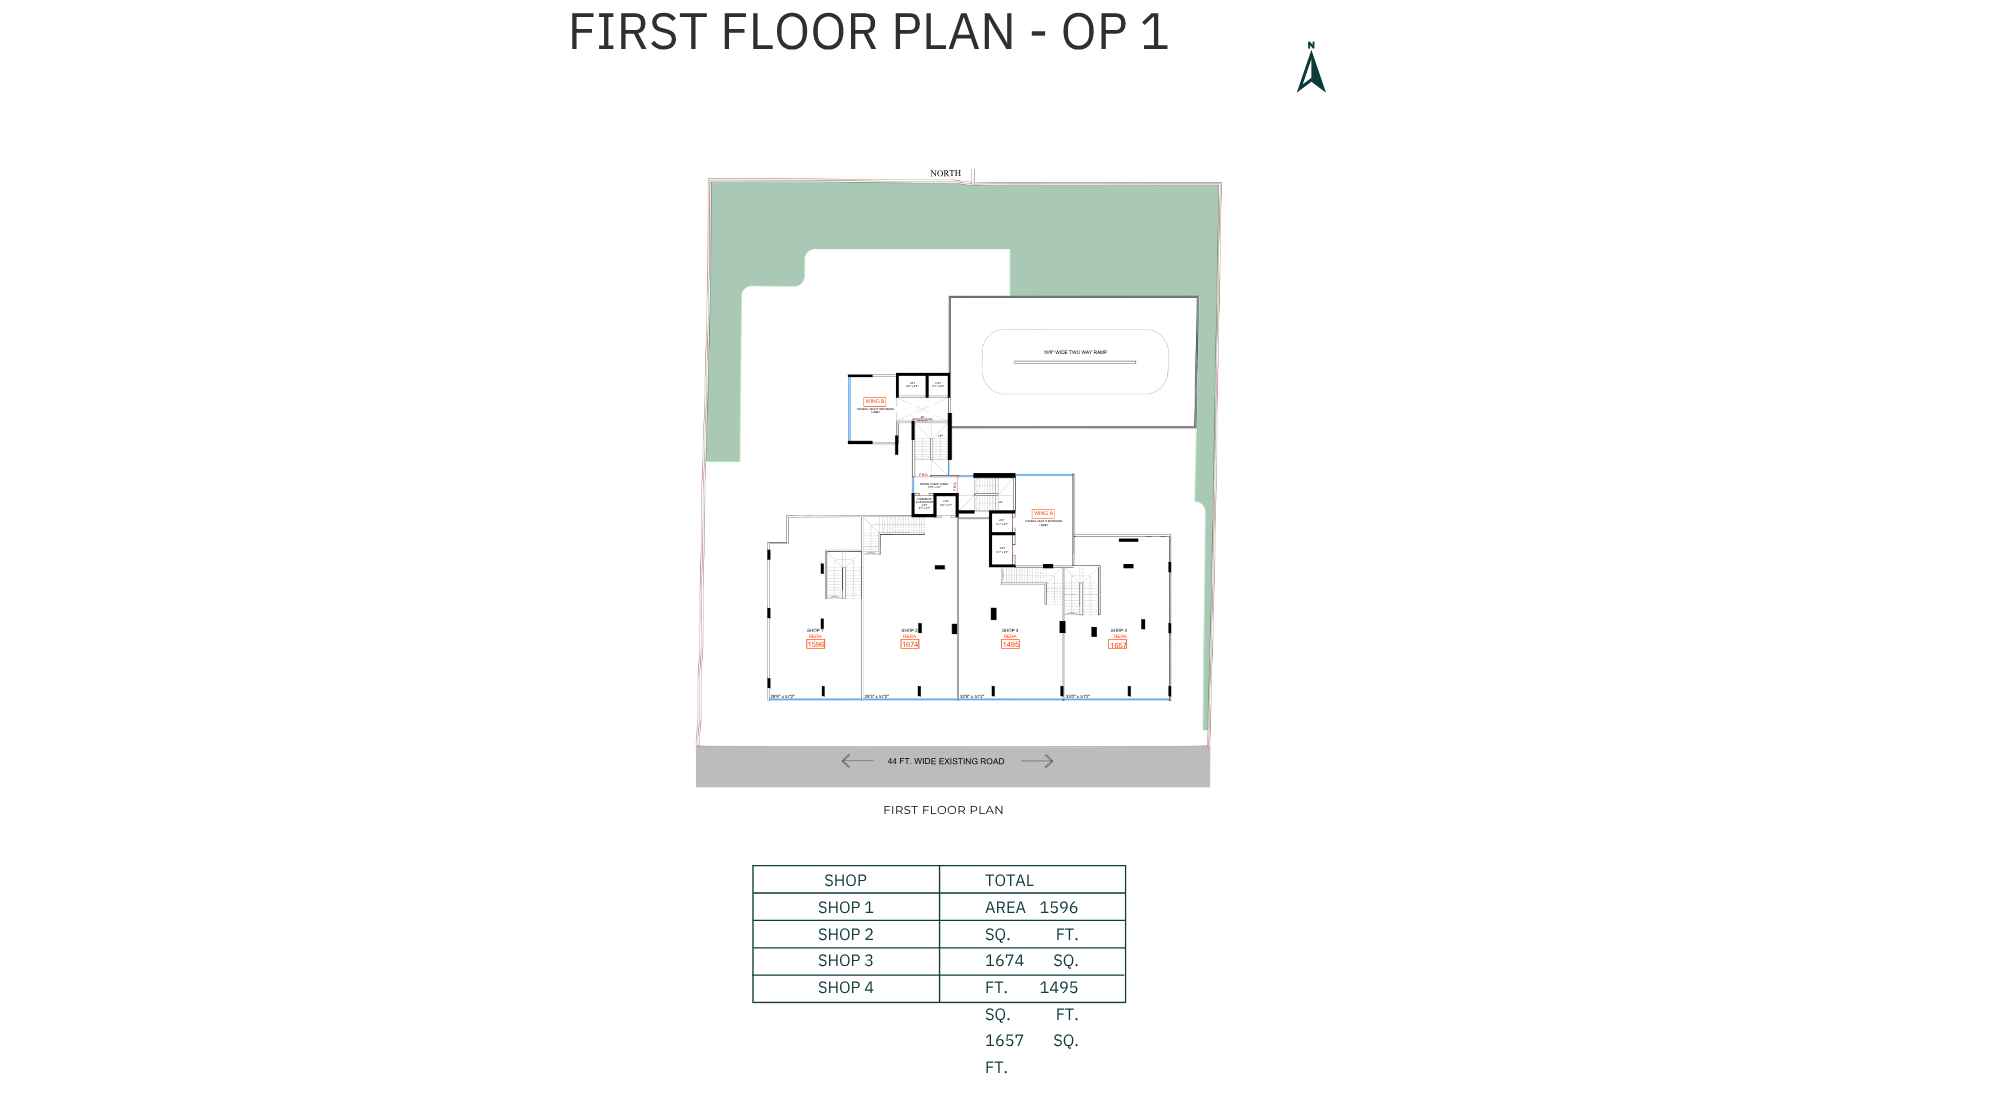
H-Rishabraj-Ceramont-Commercial-First-Floor-Plan
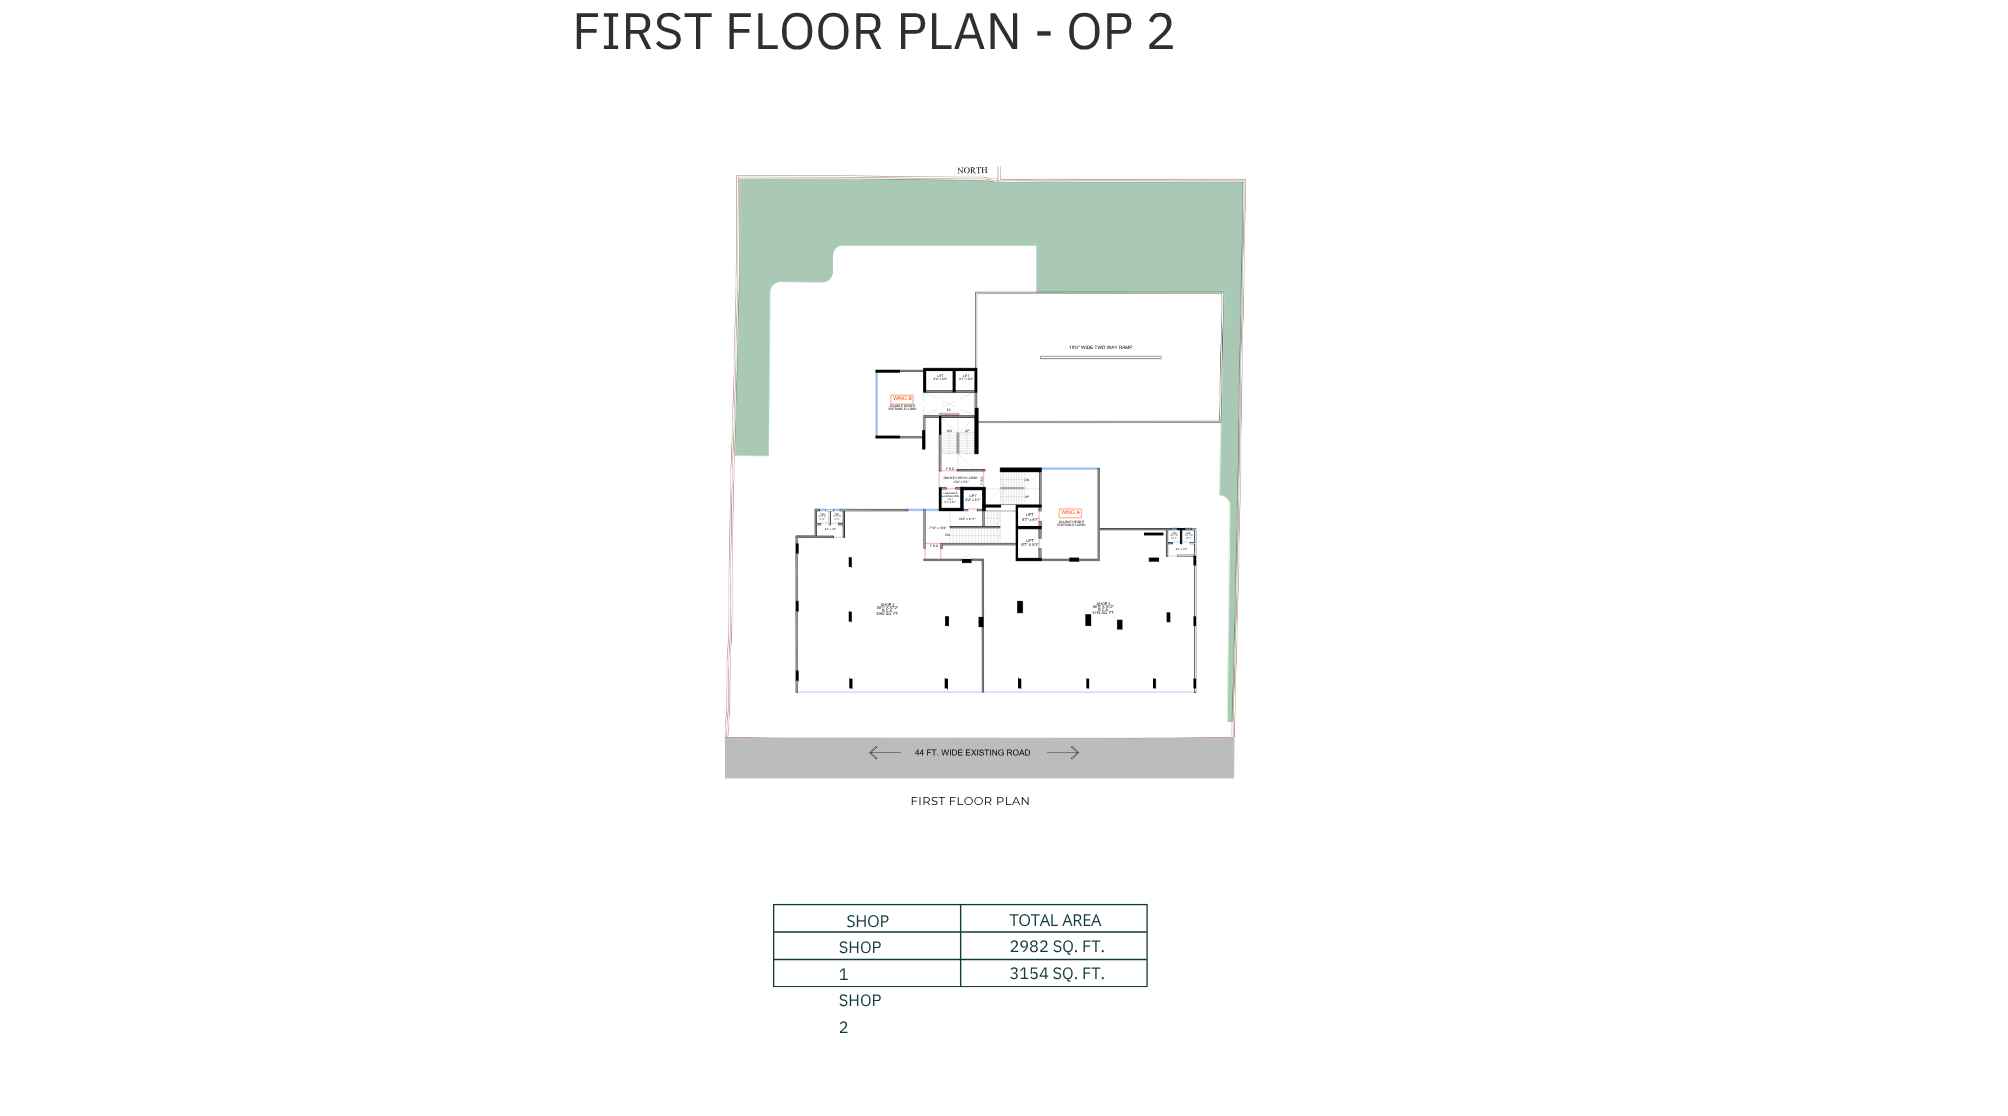
H-Rishabraj-Ceramont-First-Floor-Plan-
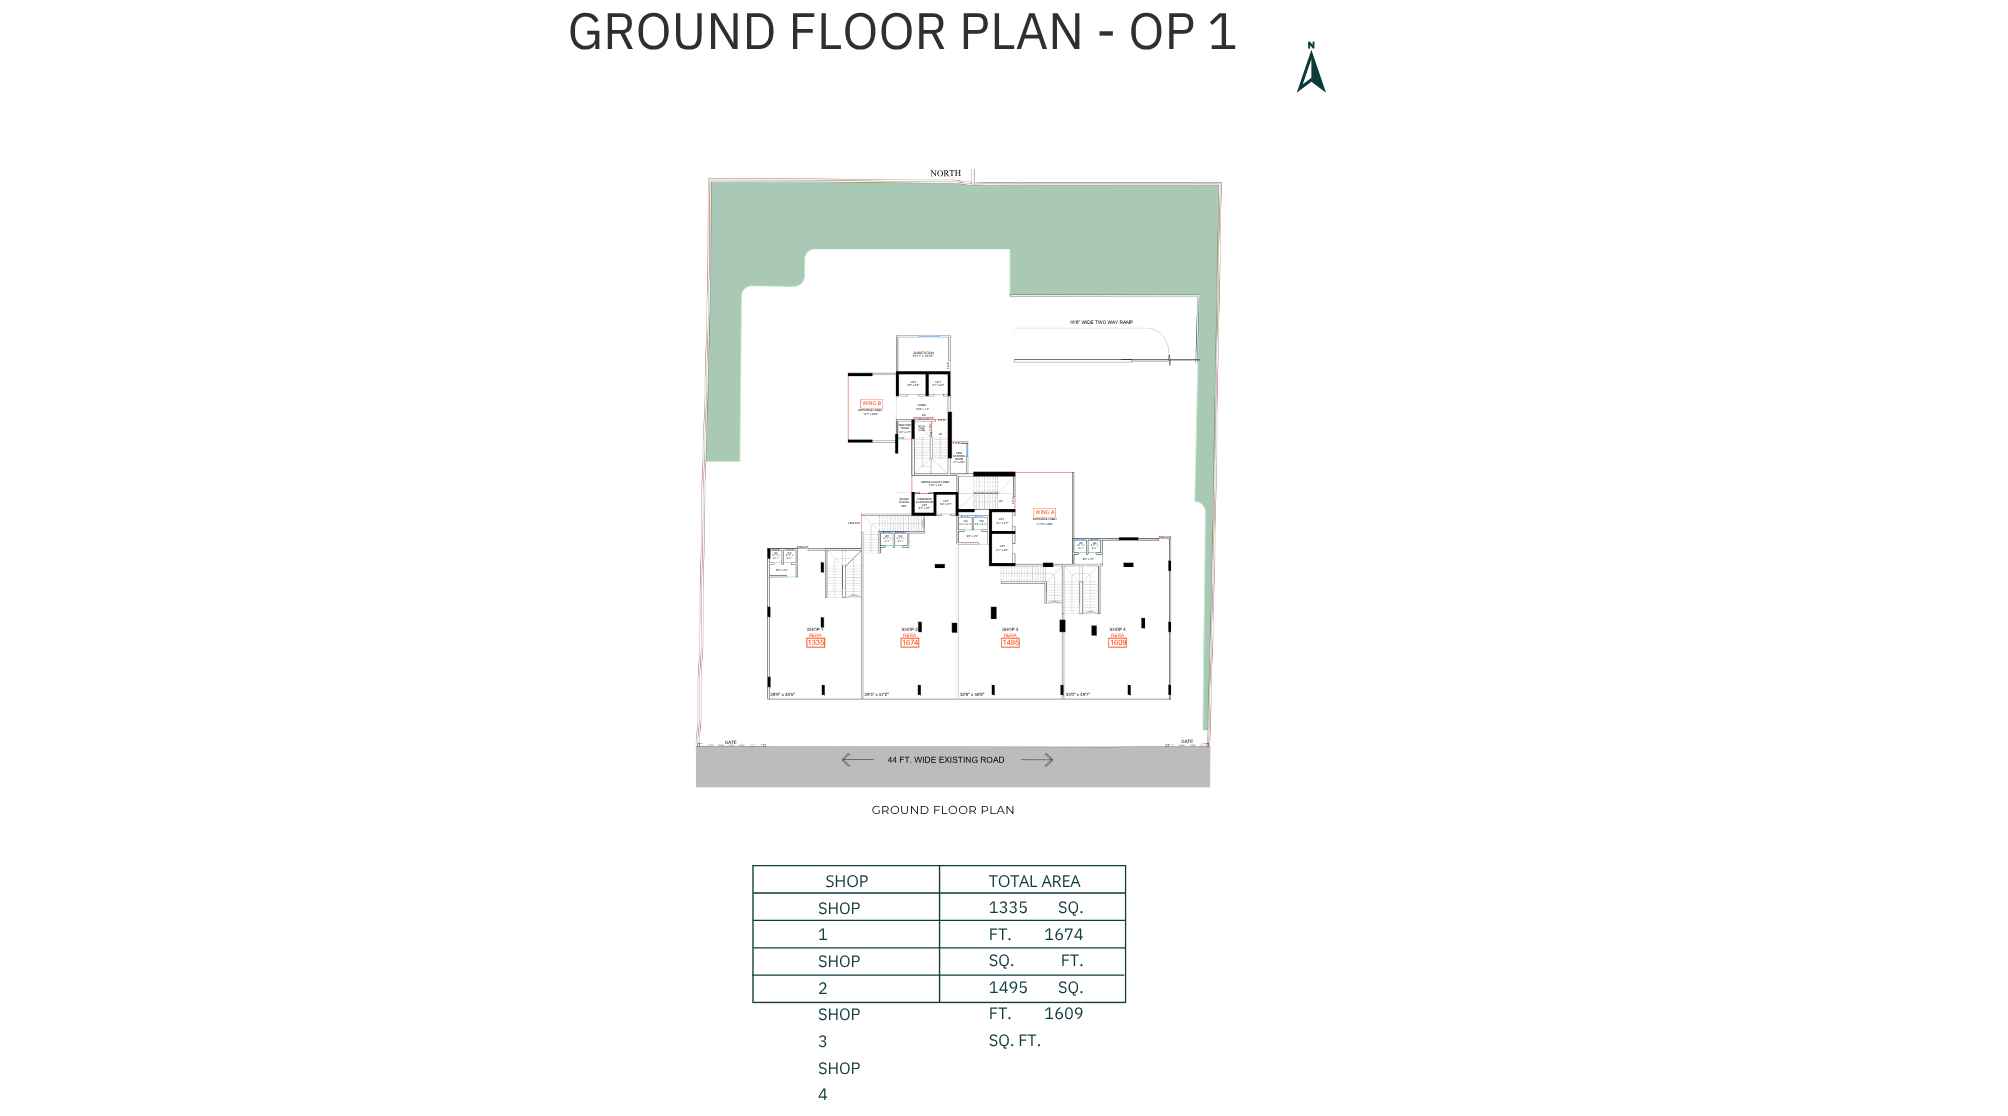
H-Rishabraj-Ceramont-Ground-Floor-Plan
H Rishabraj Ceramont Gallery
Elevation Images
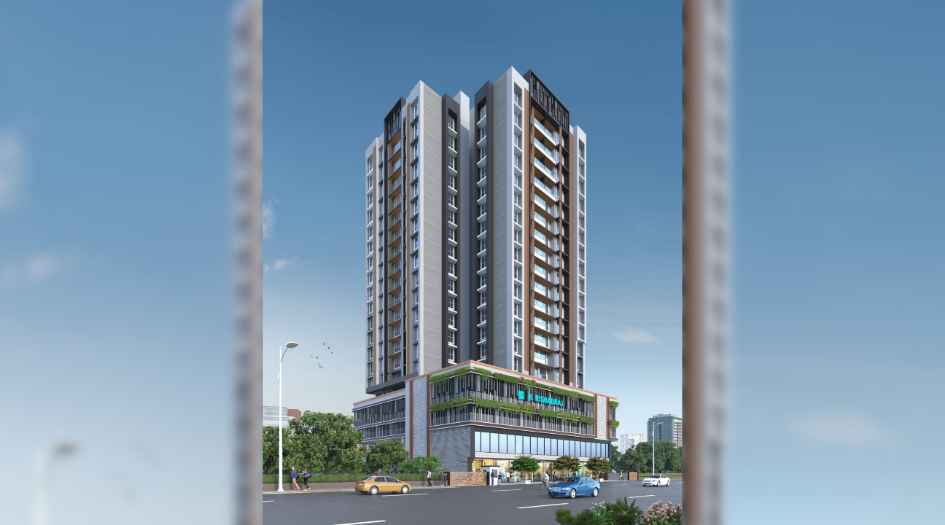
H-Rishabraj-Ceramont-Elevation-Image
Sample Flat Photos
External Amenities
- Swimming pool
- Kids’ pool
- Fully equipped gymnasium
- Clubhouse
- Jogging track
- Landscaped garden
- Kids’ play area
- Toddler play zone
- Multipurpose hall
- Indoor games room
- Yoga deck
- Meditation zone
- Amphitheatre
- Mini theatre
- Senior citizen zone
- Rooftop amenities
- Sky deck
- Business lounge
- Library
- SPA with steam & sauna
- Jacuzzi
- Salon
- Cabana seating
- Gazebo seating
- Party lawn
- Open lawn
- Multipurpose sports court
- Basketball court
- Skating rink
- Dedicated fitness centre.
Internal Features
- Exhaust fans
- Vitrified Flooring
- Anti-Skid flooring in Bathroom
- Track sliding windows
- Flush Doors
- Electrical switches provision


H. Rishabraj Group -
H. Rishabraj Group is a well-established real estate developer based in Mumbai, known for delivering thoughtfully designed residential and redevelopment projects across prime western suburbs such as Borivali, Goregaon, and Malad. With a strong focus on quality construction, modern architecture, and customer-centric planning, the group has built a reputation for transforming urban spaces into comfortable and value-driven homes. Specialising in redevelopment projects, H. Rishabraj Group offers well-planned 1, 2, and 3 BHK residences equipped with contemporary amenities and efficient layouts. The company emphasizes timely delivery, transparency, and strategic location selection to ensure seamless connectivity and enhanced lifestyle convenience for homebuyers. Backed by a growing portfolio of successful developments, H. Rishabraj Group continues to strengthen its presence in Mumbai’s real estate market by creating sustainable and future-ready living spaces.
Enquire Now
H Rishabraj Ceramont Construction Status
H Rishabraj Ceramont Location
H Rishabraj Ceramont Sales Gallery / Office Address & Experience Center
Ramchandra Lane Extn., Near Sai Palace, Evershine Nagar, Malad (West), Mumbai - 400064.
H Rishabraj Ceramont MahaRera
PM1180002500260
The website project is registered under maharera.maharashtra.gov.in
Frequently Asked Question
The project is named H Rishabraj Ceramont, a premium residential development offering thoughtfully designed homes with modern amenities.
H Rishabraj Ceramont is developed by H.Rishabraj Group, a trusted real estate developer known for delivering quality residential projects.
The RERA registration number for H Rishabraj Ceramont is PM1180002500260, ensuring transparency and compliance with regulatory standards.
The project offers spacious 2 BHK and 3 BHK apartments, designed to provide comfort, functionality, and modern living.
The 2 BHK apartments come in two configurations:
- 667 sq.ft. priced at ₹2.05 Cr onwards
- 701 sq.ft. priced at ₹2.16 Cr onwards
The 3 BHK apartments offer a carpet area of 985 sq.ft., with prices starting from ₹3.03 Cr onwards.
The information provided on this website is intended exclusively for informational purposes and should not be construed as an offer of services. This site is managed by a RERA authorized real estate agent namely Digipace Consulting (OPC) Private Limited (Registered Agent bearing RERA No: A51700026634).
This website is a digital promotional showcase managed by
Digipace Consulting (OPC) Private Limited,
an independent, MahaRERA-registered real estate agent bearing
MahaRERA Real Estate Agent Registration No. A51700026634.
The project showcased herein, H Rishabraj Ceramont, is a registered real estate project developed by H. Rishabraj Group, bearing MahaRERA Project Registration Number: PM1180002500260. All project-related particulars, including specifications, configurations, dynamic floor plans, and layout designs, are provided for consumer awareness and initial guidancee.
The text, representations, layout diagrams, and computer-generated mockups or images used on this portal are artist impressions and are indicative only. The final terms, pricing structure, dynamic stock availability, and specific project timelines are subject to change as per the promoter/developer’s updates or market modifications. In strict alignment with the Real Estate (Regulation and Development) Act, 2016 (RERA), all buyers are encouraged to independently verify all verified files, sanctioned building plans, and project progress statuses on the official MahaRERA website at https://maharera.maharashtra.gov.in under the registered project number before making any booking or financial commitment.
Digipace Consulting (OPC) Private Limited functions purely as an authorized sourcing/facilitating partner and shall not be held liable for any unilateral alterations made by the developer to the underlying layout or project construct.